Breadcrumb
Energy Performance of a Residential Block
Summary
Led the end-to-end Energy Performance Certification (EPC) process for a high-profile, new-construction multi-family residential building integrated with commercial office spaces. Serving as the primary technical driver, I maintained total ownership of the project workflow from initial architectural assessment and thermal zoning through to the final regulatory signing of the certificate.
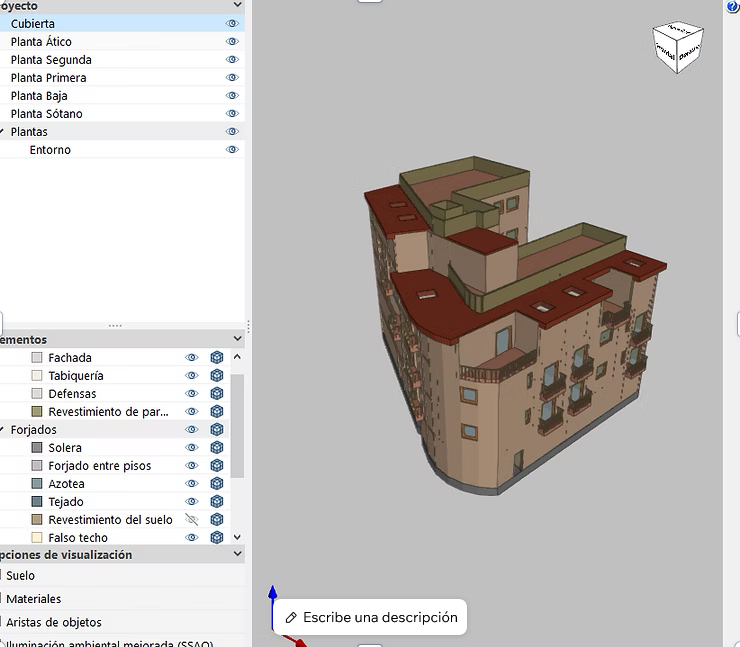
This project required a high degree of adaptability, involving the rapid self-taught mastery of specialized BIM software, navigating extensive client-side documentation delays, and executing major design revisions mid-lifecycle while strictly adhering to the Spanish Technical Building Code (CTE).
Role: Lead Project Engineer / BIM Modeler
Methodology: OpenBIM Workflow (CYPE MEP ➔ BIMserver.center ➔ CYPETHERM HE Plus)
Key Competencies
BIM & Engineering Software: CYPE MEP, CYPETHERM HE Plus, BIMserver.center, CE3X.
Regulatory Knowledge: Spanish Technical Building Code (CTE), Energy Performance Certificates (EPC/CEE).
Core Skills: Parametric thermal simulation, OpenBIM workflows, technical problem-solving, client and vendor communication, autonomous professional development.
Project Lifecycle & Technical Methodology
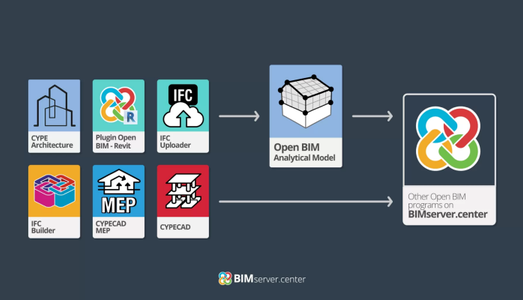
I established and executed a structured, multi-phase OpenBIM workflow to bridge the gap between initial architectural design and final thermal simulation:
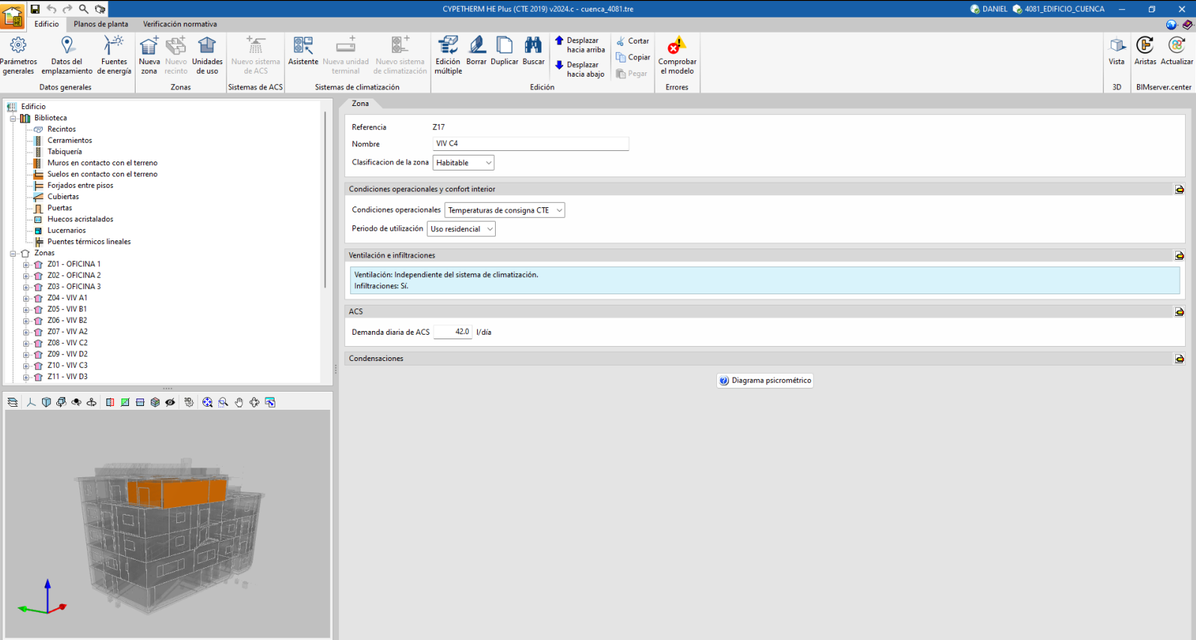
- Building Envelope Modeling: Developed the complete 3D digital twin of the building in CYPE MEP, inputting structural geometries, spaces, and thermal zones.
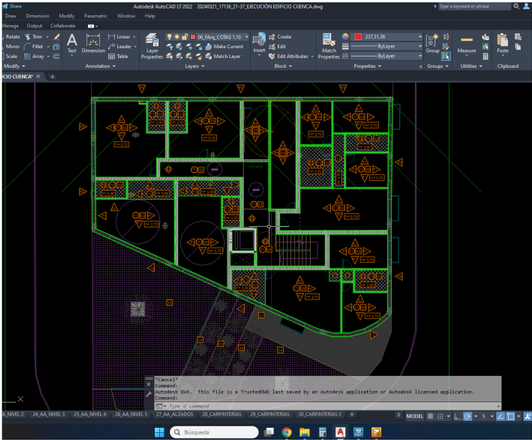
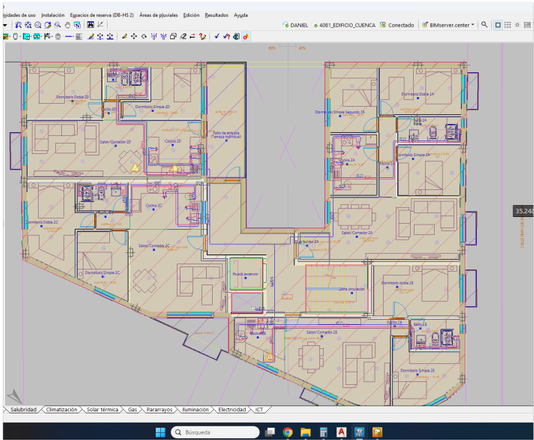
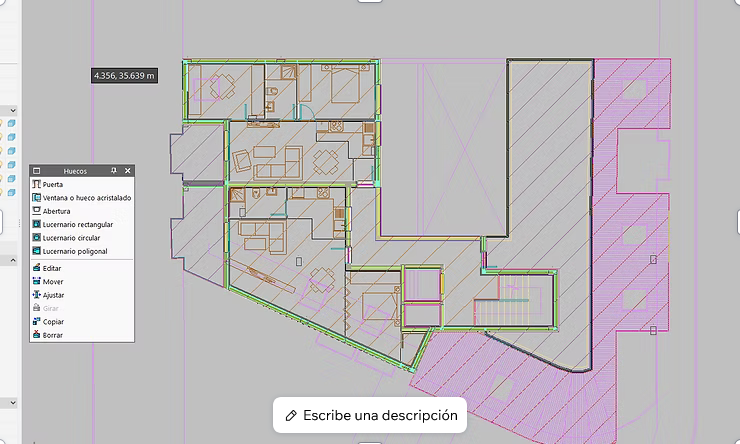
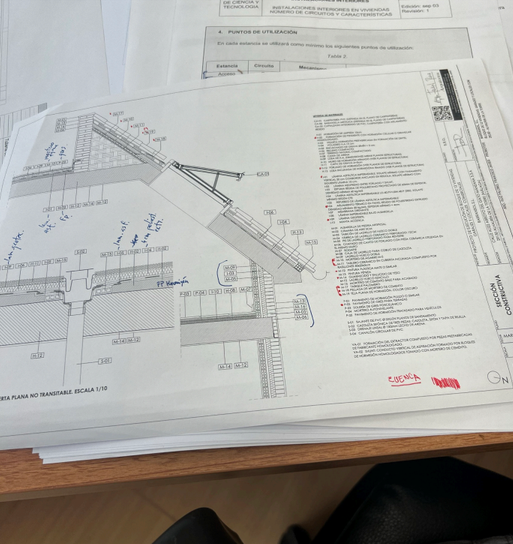
- Systems Definition: Integrated HVAC, Domestic Hot Water (DHW), and lighting installations based on project specifications.
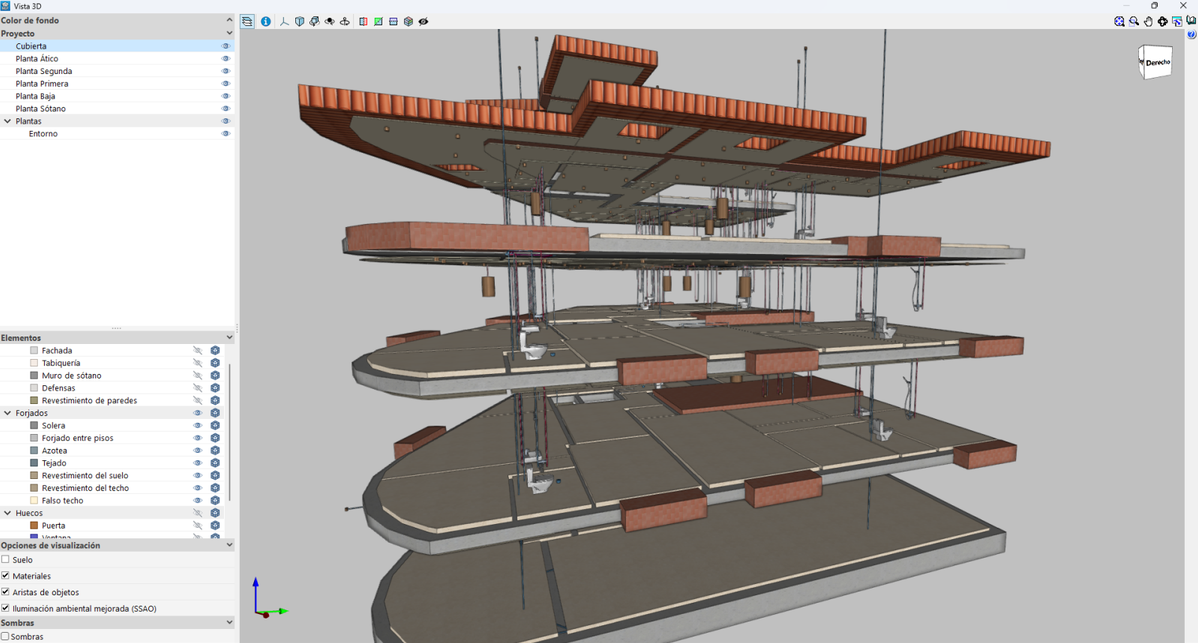
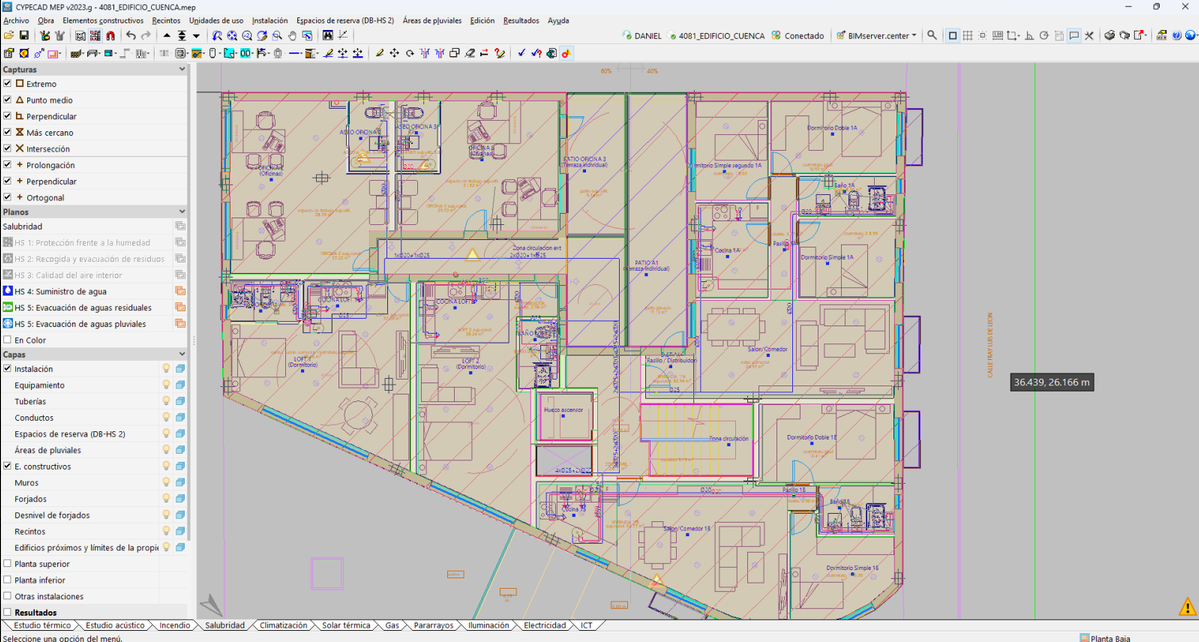
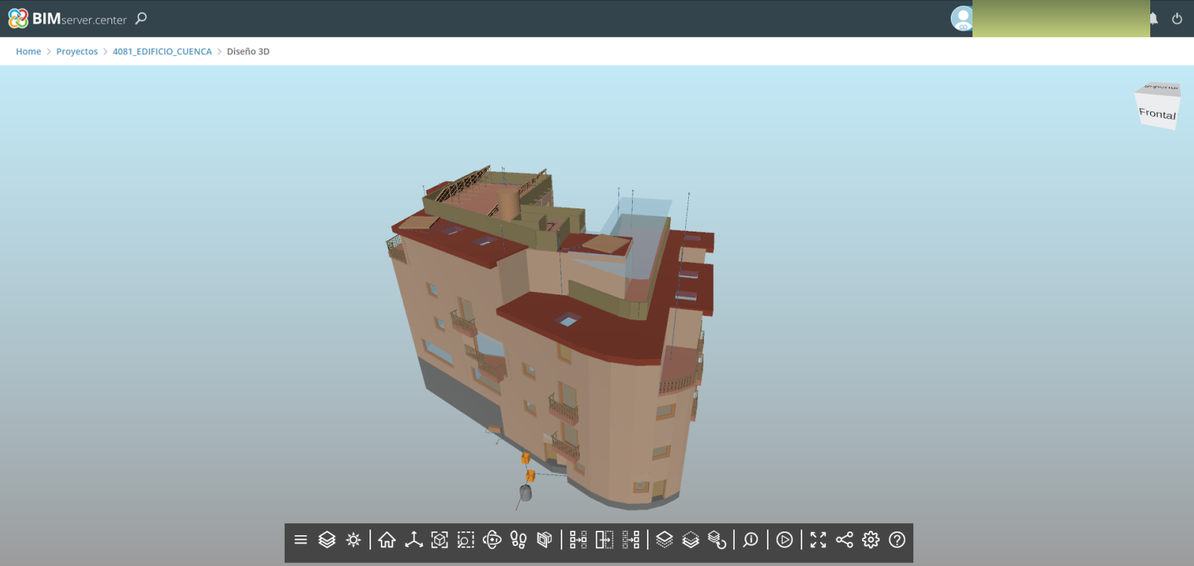
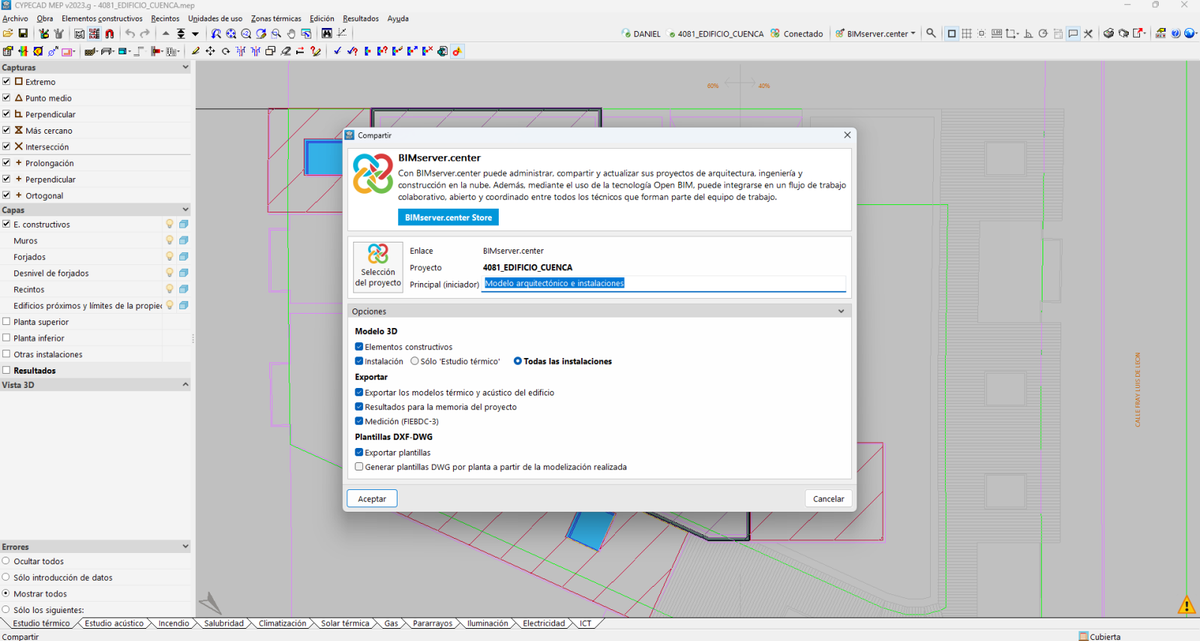
- Cloud Synchronization: Exported the unified model to BIMserver.center, utilizing its cloud-based ecosystem to manage, share, and update project data via a licensed BIM account.
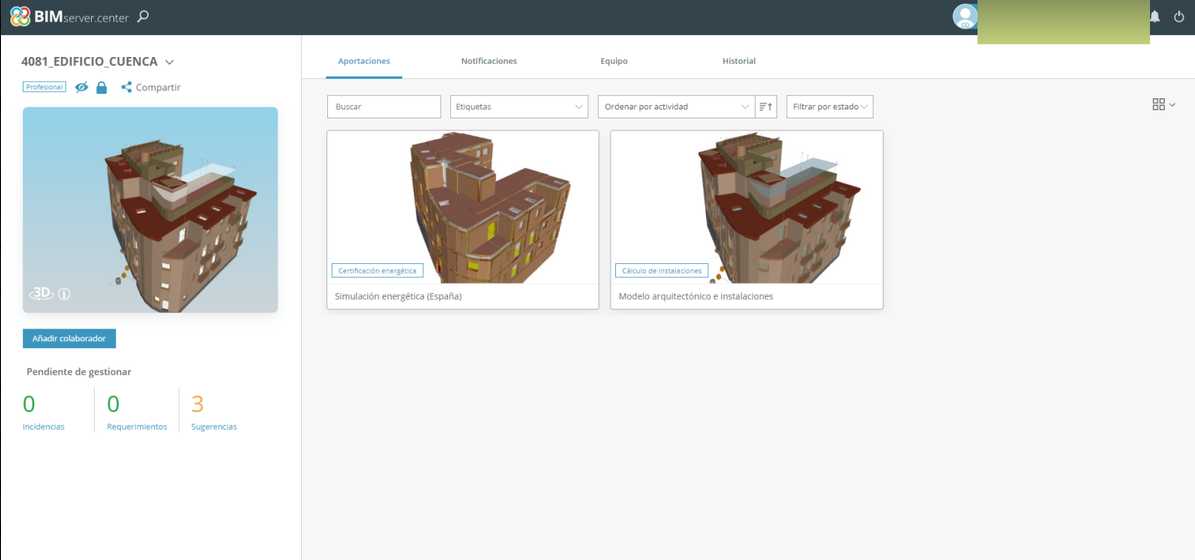
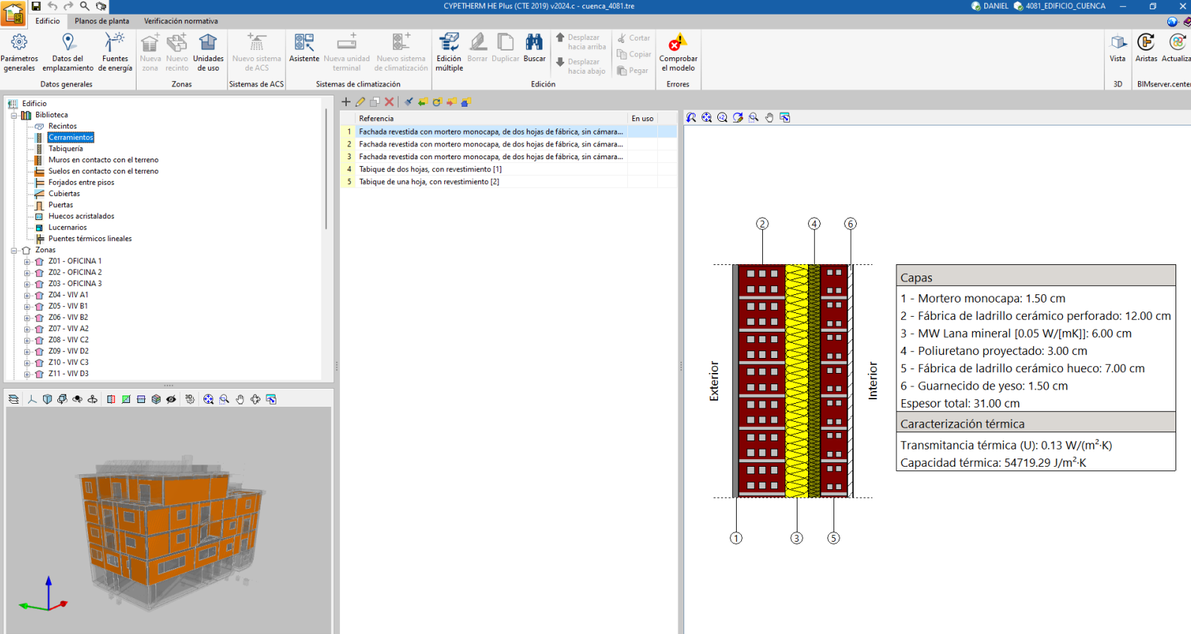
- Regulatory Simulation: Imported the cloud-synchronized BIM model into CYPETHERM HE Plus (the official, Ministry-approved freeware tool) to perform official energy compliance calculations.
Engineering Challenges & Problem Solving
Mitigating Documentation & Data Gaps: The project faced a 1.5-month administrative bottleneck due to a total lack of client-provided construction specifications, carpentry schedules, and building service layouts. To maintain momentum, I proactively initiated the modeling phase using standardized, generic elements from the CYPE Price Generator (Generador de Precios), establishing a solid baseline that could be swiftly modified once finalized data arrived.
Managing Mid-Project Design Revisions: The initial floor plans provided by the client were fundamentally altered during construction. This required a comprehensive overhaul of the existing digital twin—manually re-mapping shifted layouts, re-defining internal spaces (recintos), adjusting structural units of use (unidades de uso), and re-routing the associated building services to match the final architectural reality.
Rapid Software Adaptation & Self-Guided Learning: Having no prior experience with CYPETHERM, I demonstrated rapid technical agility by mastering the platform independently. By dissecting the software’s official engineering manuals and leveraging its similarities to simplified tools like CE3X, I successfully bridged the learning curve without delaying the project timeline.
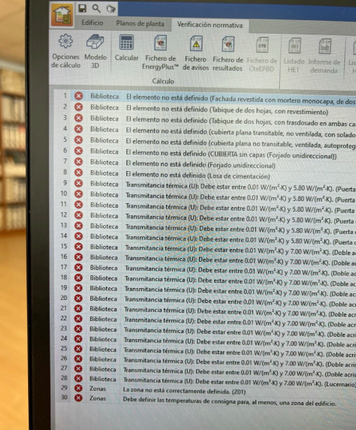
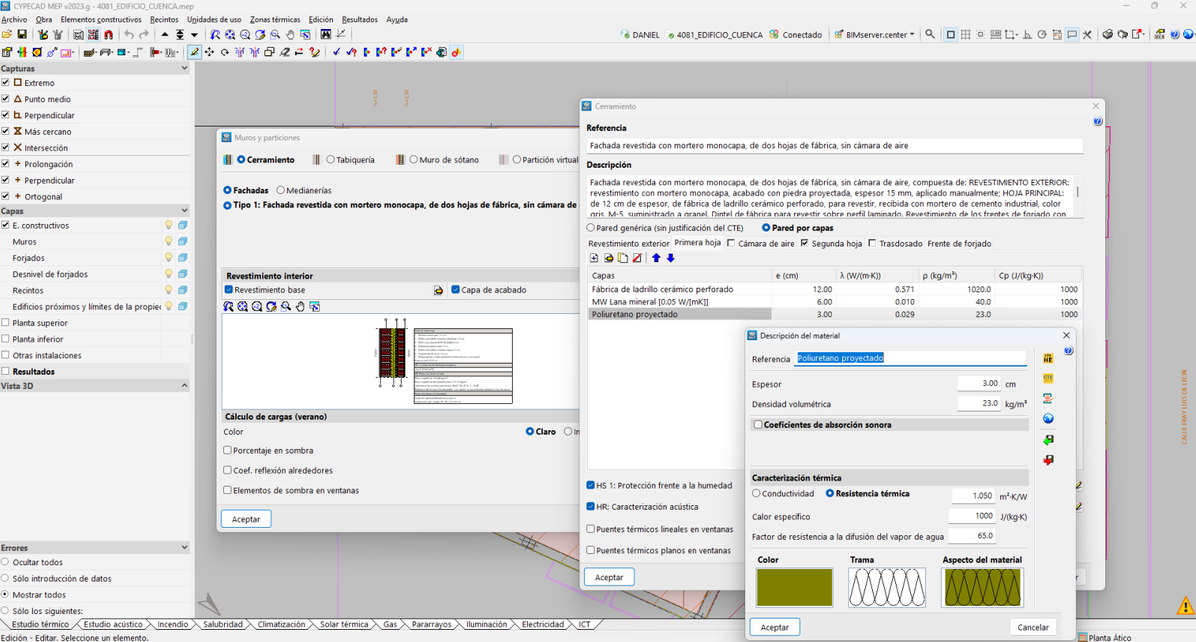
- Troubleshooting & CYPE Support: Transitioning models from CYPE MEP to CYPETHERM frequently introduced complex data export anomalies. I methodically resolved critical pre-calculation errors, including domestic hot water (DHW) flow discrepancies across units of use, partition wall thermal definition issues, and unassigned installations. To bypass lengthy telephone queues, I established an efficient email-based liaison with CYPE’s technical support team to rapidly clear software-level bottlenecks.
Technical Analysis & Iterative Optimization
Successfully executing the compliance checks required a deep, fundamental understanding of the thermodynamic formulas and mathematical algorithms operating beneath the software’s user interface.
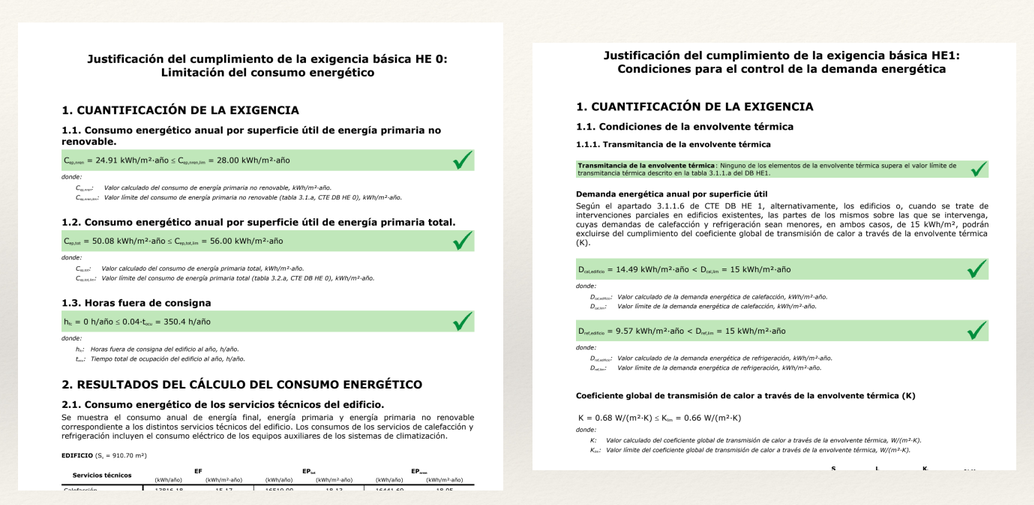
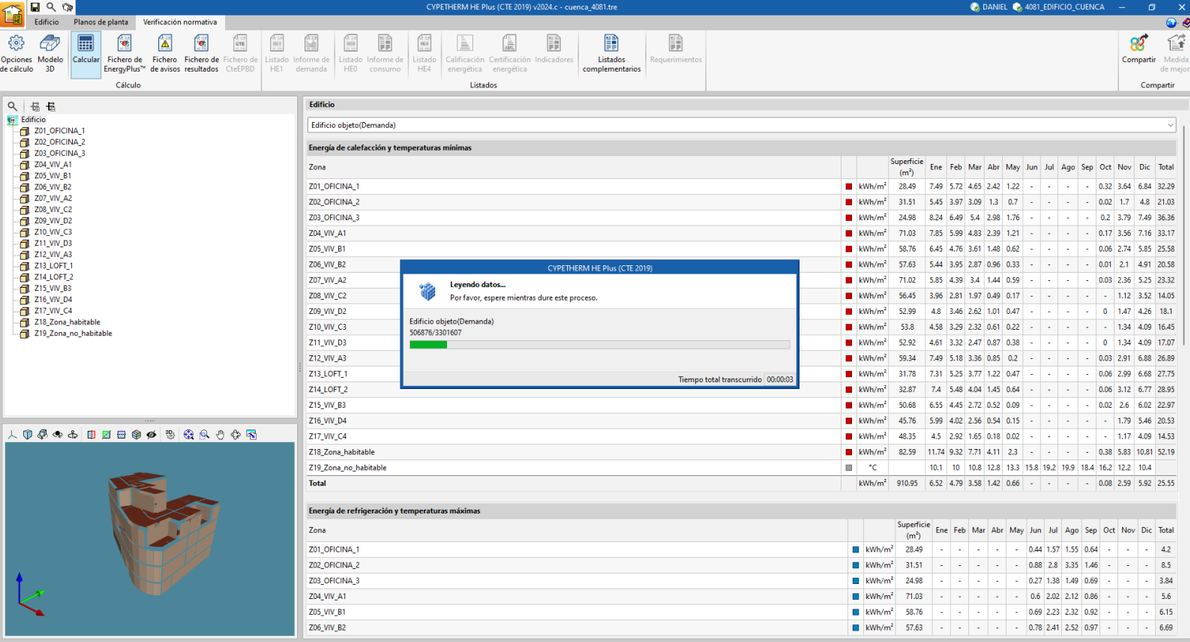
To achieve the highest possible energy rating and ensure flawless compliance with strict CTE regulations, I conducted exhaustive parametric studies. This involved running multiple simulation scenarios, testing distinct thermal transmittance values (-values), experimenting with building envelope insulation thicknesses, and fine-tuning equipment efficiencies to drive down non-renewable primary energy consumption and emissions indicators to their absolute technical minimums.
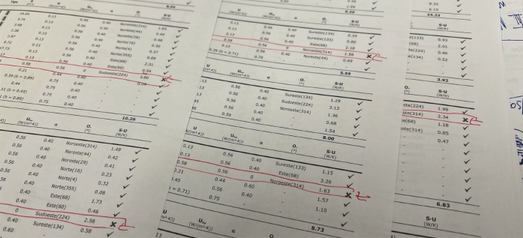
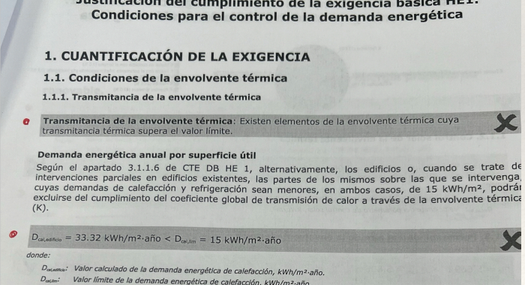
Final Results & Crisis Management
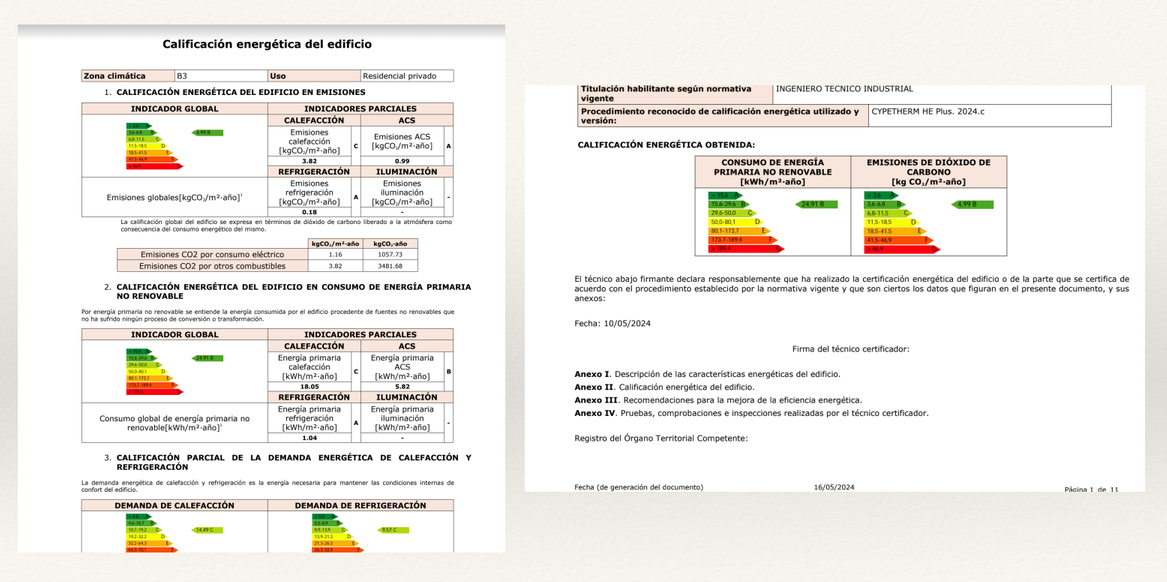
The ultimate objective of the project was fully realized, achieving a successful ‘B’ Energy Rating, exactly matching the architect’s target and design expectations.
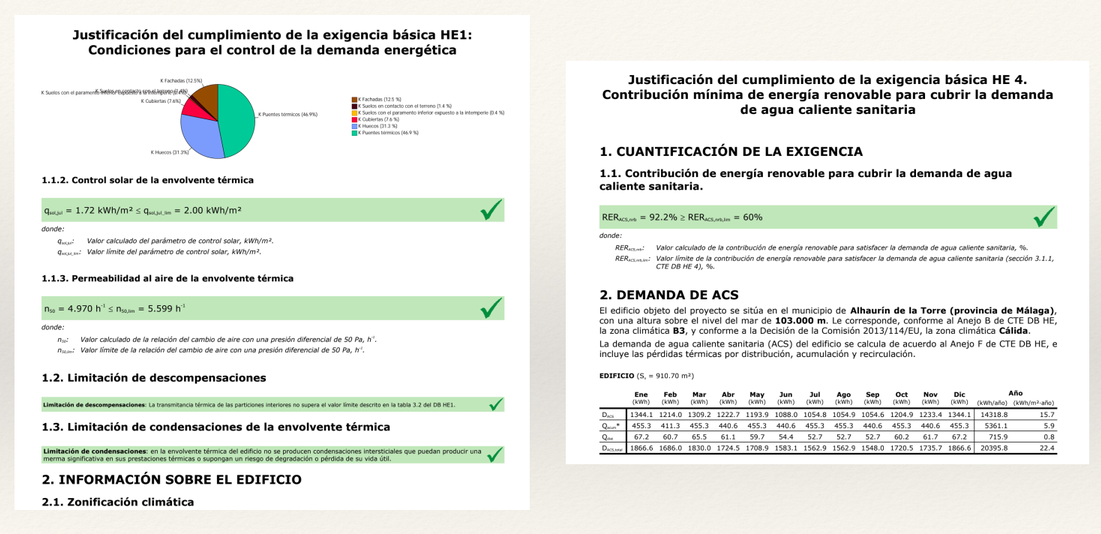
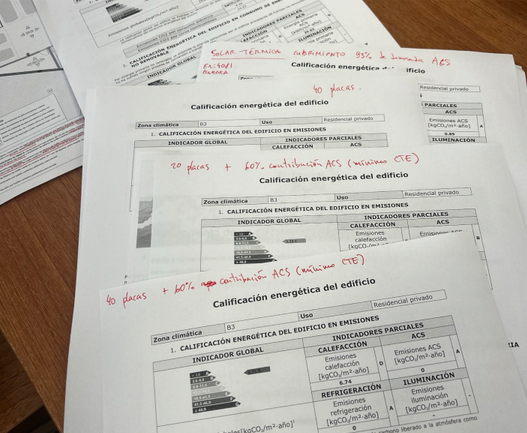
However, securing this result required managing a critical, last-minute construction crisis. While the architect had originally specified solar thermal panel for domestic hot water (DHW), the site construction chief mistakenly procured and installed solar photovoltaic (PV) panels instead. This swap presented an immense regulatory hurdle, as the building suddenly failed to meet the strict legal minimum requirements for renewable thermal energy contribution.
To salvage the certification without tearing down the installed system, I spearheaded the technical strategy to resolve the discrepancy. I performed a rigorous, exhaustive set of compensatory thermodynamic calculations for the entire building to demonstrate equivalence.
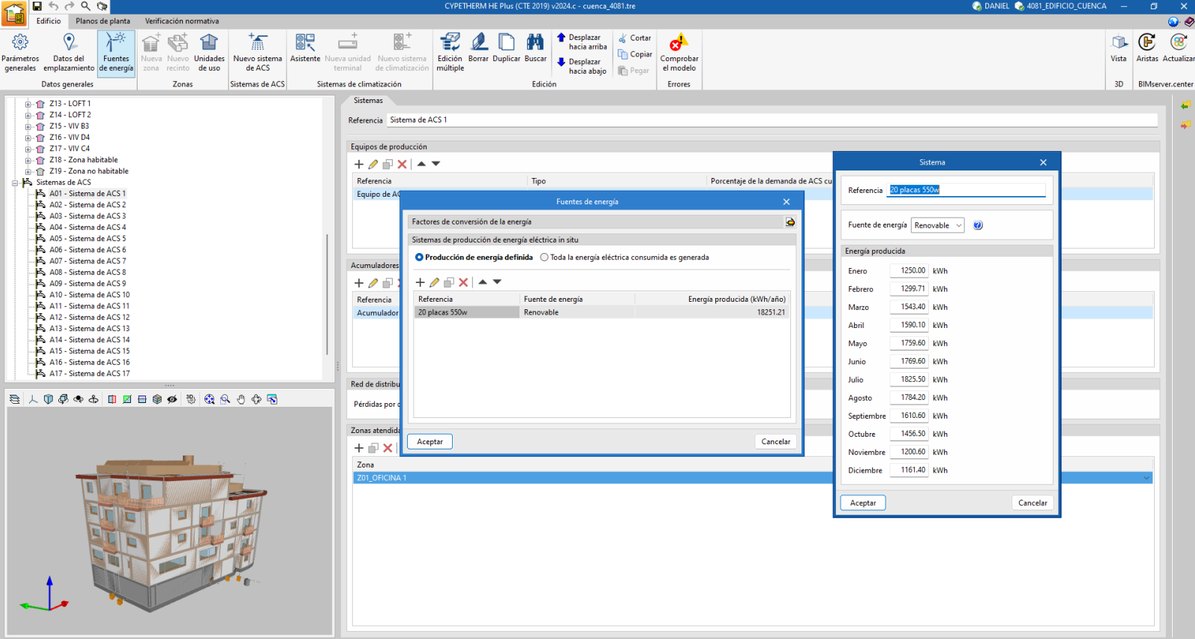
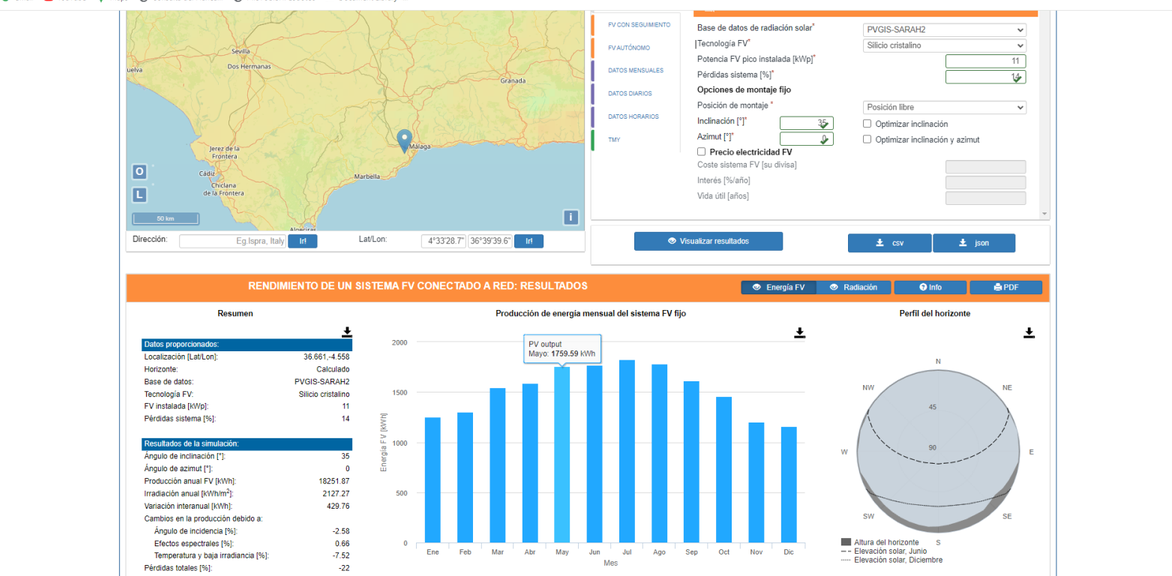
Through precise modeling, I determined the exact deficit and negotiated the strategic purchase of additional photovoltaic panels. By offsetting the thermal shortfall with increased on-site renewable electricity generation, I successfully bypassed the regulatory bottleneck, satisfied the Spanish Technical Building Code (CTE) mandates, and delivered the targeted ‘B’ certificate.